-
Architects: Ninetynine
- Area: 75 m²
- Year: 2019
- Photographs: Ewout Huibers
-
Manufacturers: &Tradition, Lensvelt, Aeron, Forbo, Formakami, Hermann Miller, Studio Duo
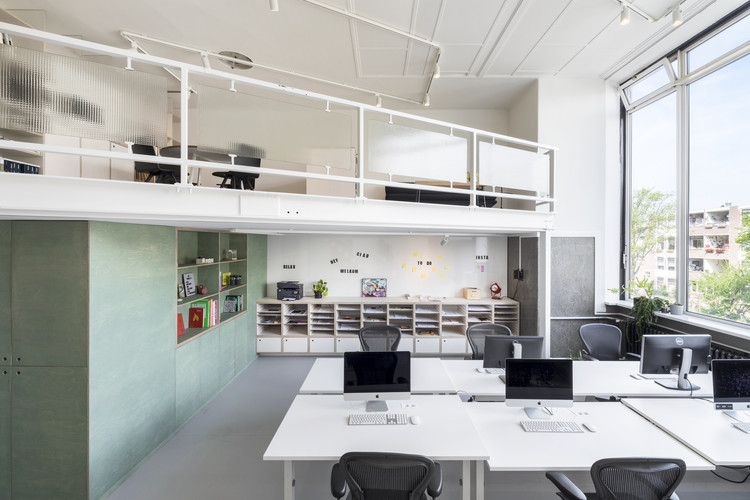
Text description provided by the architects. When designing our own workplace, we wanted it to reflect our way of working as a small design studio. By mapping our main activities and dividing them throughout the space, we created a clear division between the area where “stuff gets done” and the area where the creative process takes place. We designed bespoke furniture items to help us to organise the daily balancing act between creating and organising, pushing boundaries, and making things happen.
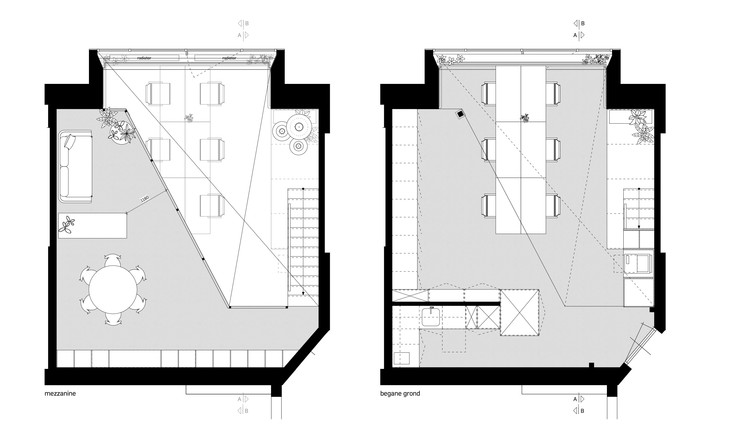
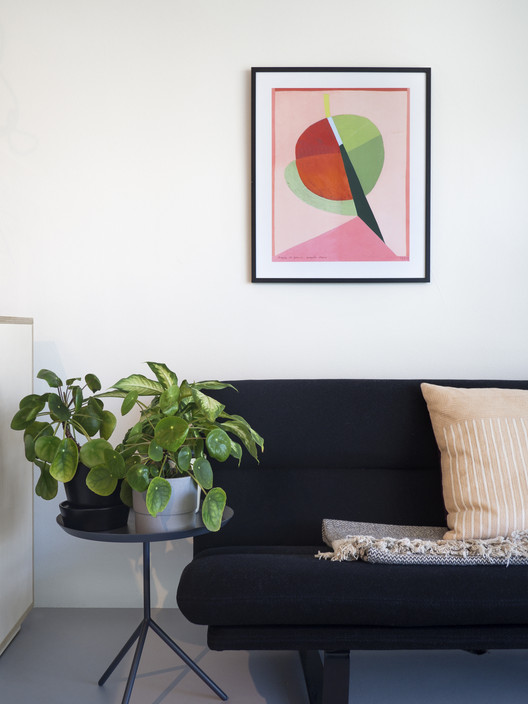
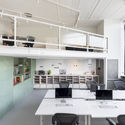
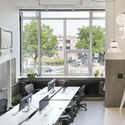
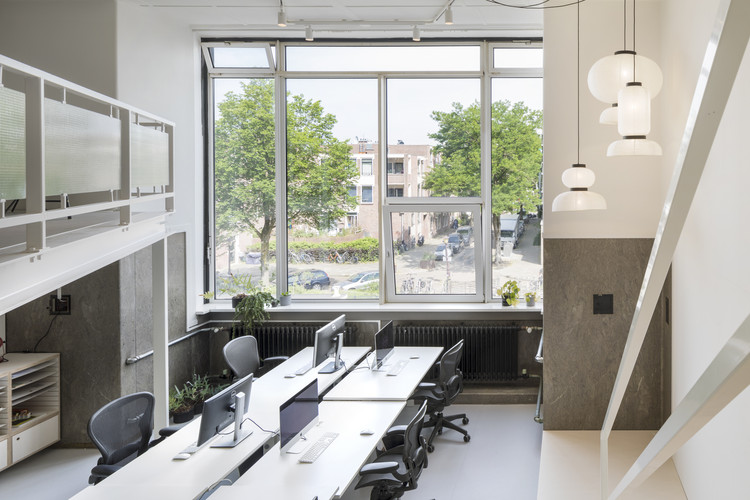
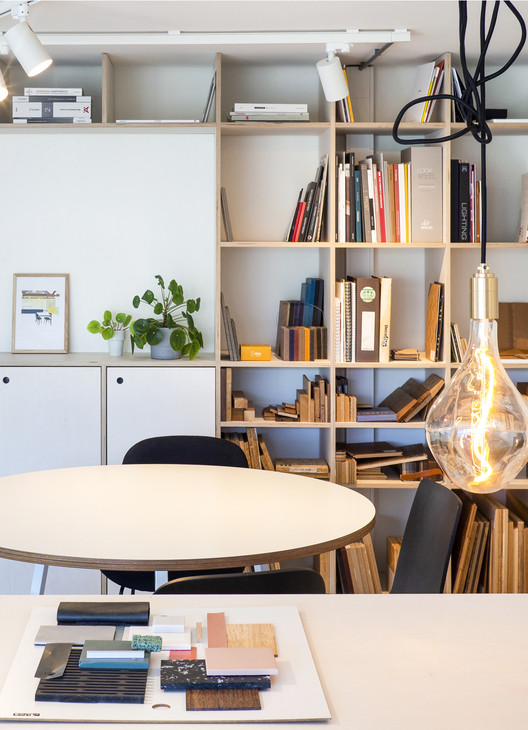
Zones. The office is located in a large former hospital in the centre of Amsterdam. The unit itself is 75sqm, including a 30sqm mezzanine, and is flooded with natural light. The work zone is situated on the base level with a 6-person work island (Lensvelt Studio Duo desks by Marcel Wanders), while the creating area on the mezzanine combines the material library, meeting table, and soft seating (Artifort C683 sofa by Kho Liang Ie).
Trays. A bespoke sideboard with 100 trays along the wall underneath the mezzanine floor organises and displays evolving material palettes and drawing sets of all on-going projects. The thin hardboard trays carry the material boards, making it easy to move them around.
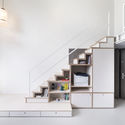
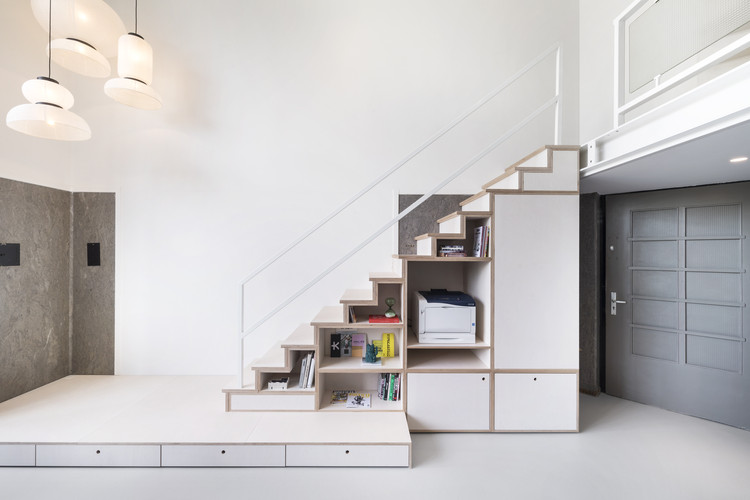
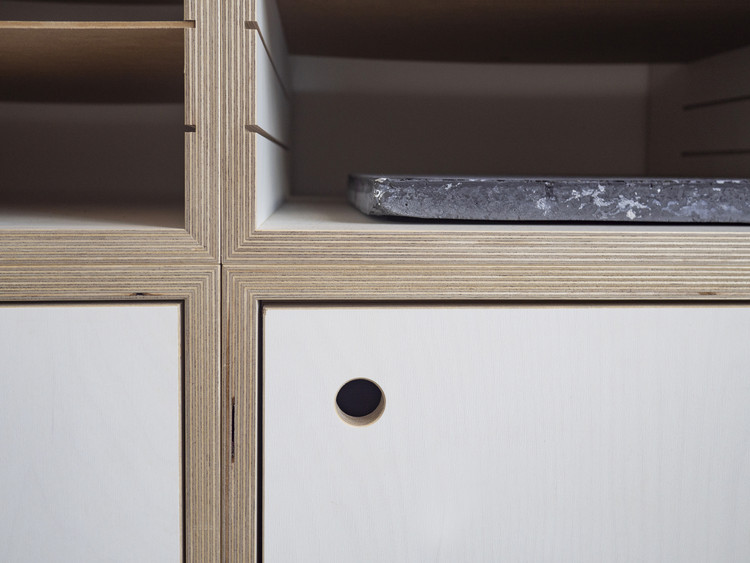
Connection. The mezzanine’s steel structure is part of the unit’s architecture. The newly built staircase made of plywood connects not only both levels but also combines functions such as storage, a closet, and the printing station. A low podium that connects the staircase sculpture to the main space has become our preferred area to sit and discuss.
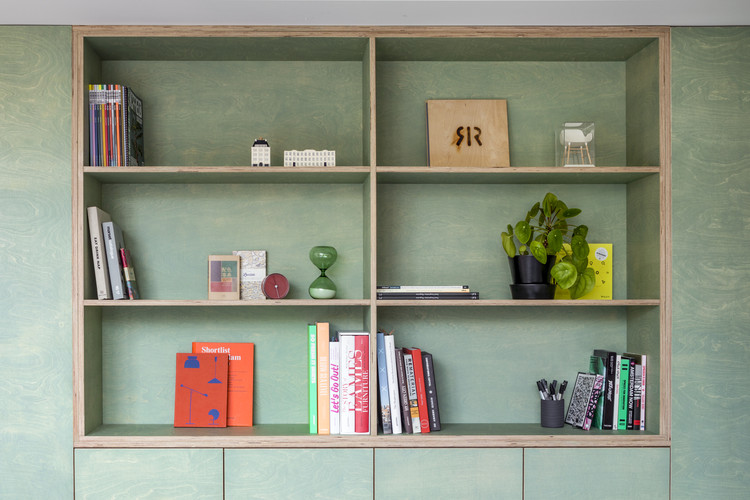
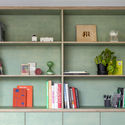
Colour scheme. The colour scheme of the design is as neutral as possible to act as a white canvas to the designs yet to be created. To brighten up the shades of grey, we introduced the “green box”. Positioned underneath the mezzanine it contains a bookshelf to display our sources of inspiration while hiding functions like the main storage and pantry at the same time. To counter the huge amount of natural light, we arranged a cluster of paper shade lamps (&tradition Formakami lamp by Jamie Hayon) that create a warm, moody light scheme.